


As a leading prefab home builder, we craft spaces that support modern living, homes that reflect values, fit lifestyles and feel right from day one.


Every Northside build uses eco-conscious materials, energy-efficient systems, and a construction process designed to minimize waste.
Sustainable choices are made to lessen your footprint without sacrificing comfort or design.
Every Northside build uses eco-conscious materials, energy-efficient systems, and a construction process designed to minimize waste.
Sustainable choices are made to lessen your footprint without sacrificing comfort or design.
750+
Homes Built
We’ve delivered over 750 modular homes across Canada and the northern US, ranging from compact retreats to full-time family residences. Each build reflects our commitment to architectural design, structural integrity, and energy performance, no matter the size or site.
60%
More Efficient
Compared to standard code-built homes, Northside homes achieve up to 60% greater energy efficiency. With features like continuous exterior insulation, airtight construction, and triple-glazed windows, clients experience lower utility costs and year-round comfort.
50%
Less Waste
Factory construction enables us to optimize material usage, reducing waste by up to 50% compared to conventional site builds. This approach isn’t just sustainable—it lowers costs and ensures higher build quality through controlled fabrication.
4-12
Week Builds
Once your design is finalized and permits secured, your home is built in our climate-controlled factory in just 4-12 weeks. While site prep happens concurrently, this precision build process drastically reduces construction delays compared to traditional on-site methods.

Our
Models


the birch
A entry-level modular home for those seeking a new beginning, ideal for first time buyers looking to maintain quality.
- Square Footage900
- Build Timeline4 Weeks
- Footprint Size15'W x 35'D
- Starting Price$225,000

the alder
Perfect for those seeking a compact home optimized for small lots without sacrificing performance or value.
- Square Footage1200
- Build Timeline4 Weeks
- Footprint Size20'W x 60'D
- Starting Price$320,000

the cedar
An open concept that balances comfort and efficiency. Great for keeping families cozy year-round without environmental impact.
- Square Footage1800
- Build Timeline6 Weeks
- Footprint Size28'W x 65'D
- Starting Price$440,000

the spruce
A multi-level design with bold lines and large viewing windows. Integrated smart home features ensure all modern conveniences are present.
- Square Footage3500
- Build Timeline10 Weeks
- Footprint Size30'W x 80'D
- Starting Price$600,000
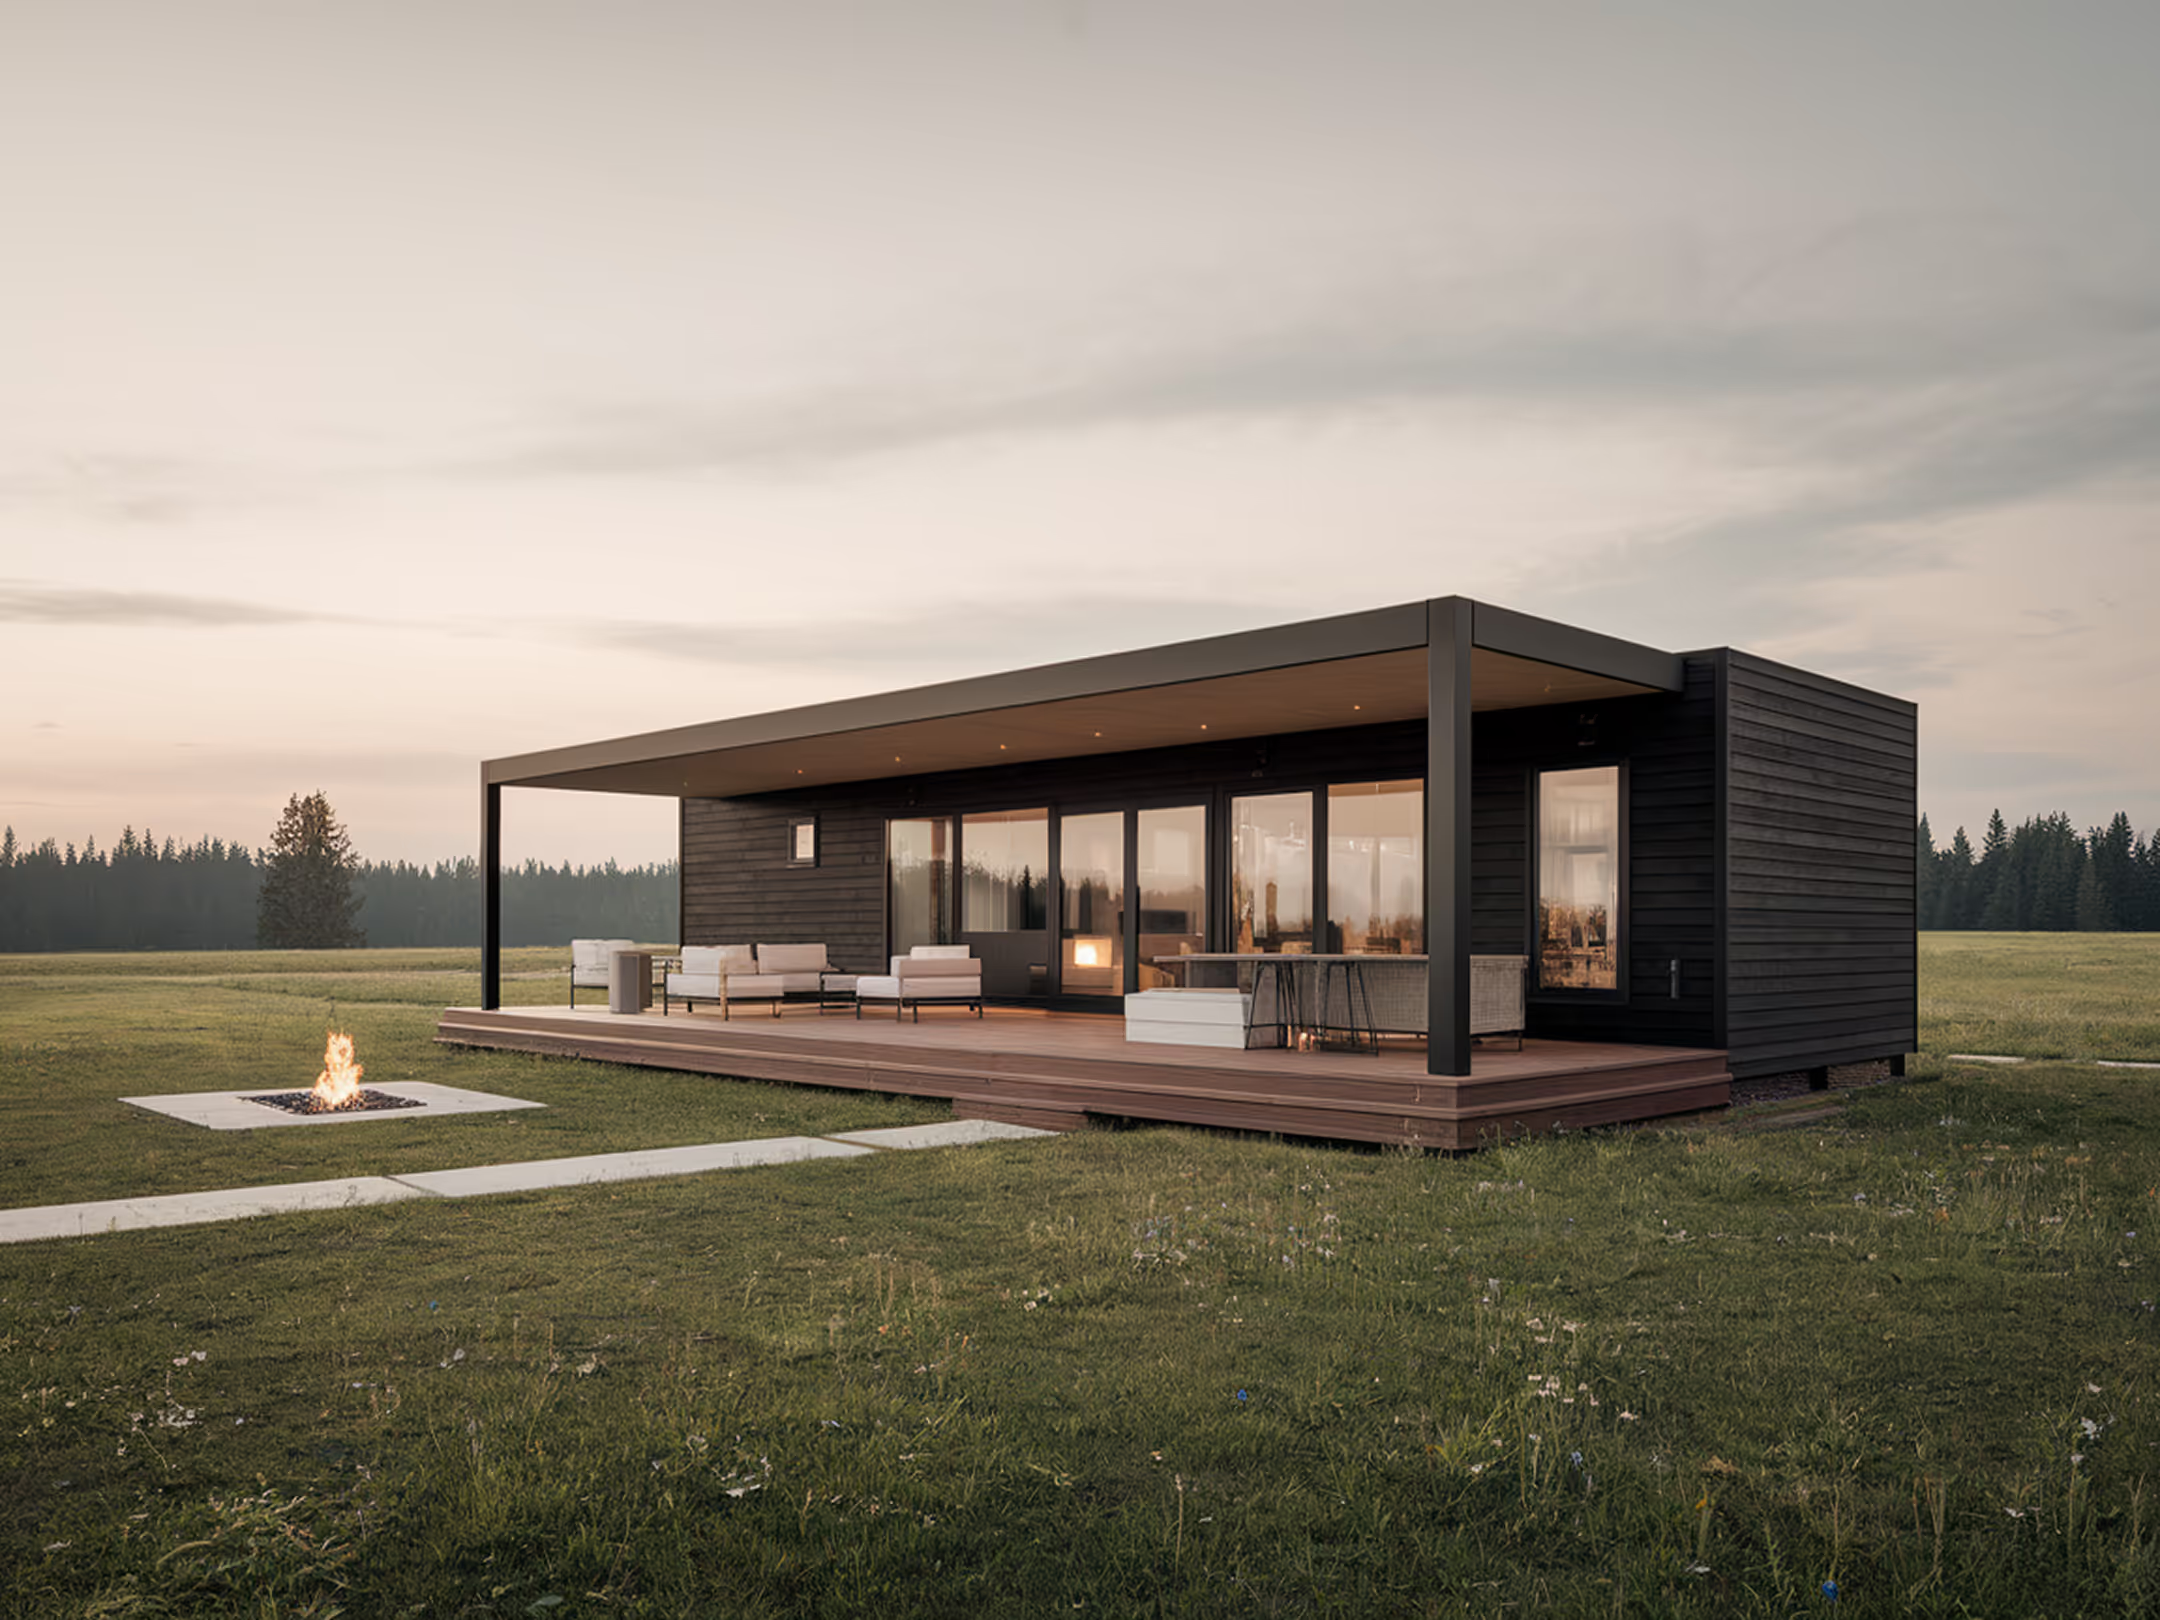
the hemlock
The new standard for luxury prefabs, enjoy extended outdoor spaces, premium treated wood finishes and a fully isolated solar power system.
- Square Footage4000
- Build Timeline12 Weeks
- Footprint Size30'W x 100'D
- Starting Price$760,000

Northside homes are designed from the ground up for low-impact, high performance living.
With advanced insulations and solar ready systems, each build supports a path to zero energy usage.

While each model starts with a strong architectural foundation, we offer customization options fit for you.
From finish selections to spatial configurations, you create a space that feels personalized, not premade.

Every Northside home is built to exacting standards with premium sustainable materials and precision engineered components.
From thermal performance to tactile finishes, we don’t believe in shortcuts. Just structures that look and feel exceptional.
Our
Process
We start with your land, goals, and lifestyle needs. Choose a base model or bring a custom vision – we’ll refine layouts, finishes, and energy options together, with clear pricing before any build begins.

While your home is built in our factory, your land is prepared at the same time. Foundation, utilities, and site work happen in parallel to keep everything efficient and on track.

Your home arrives and is craned into place within weeks. Systems are connected, finishes completed, and after a final walkthrough, it’s yours – built to last and ready to live in.
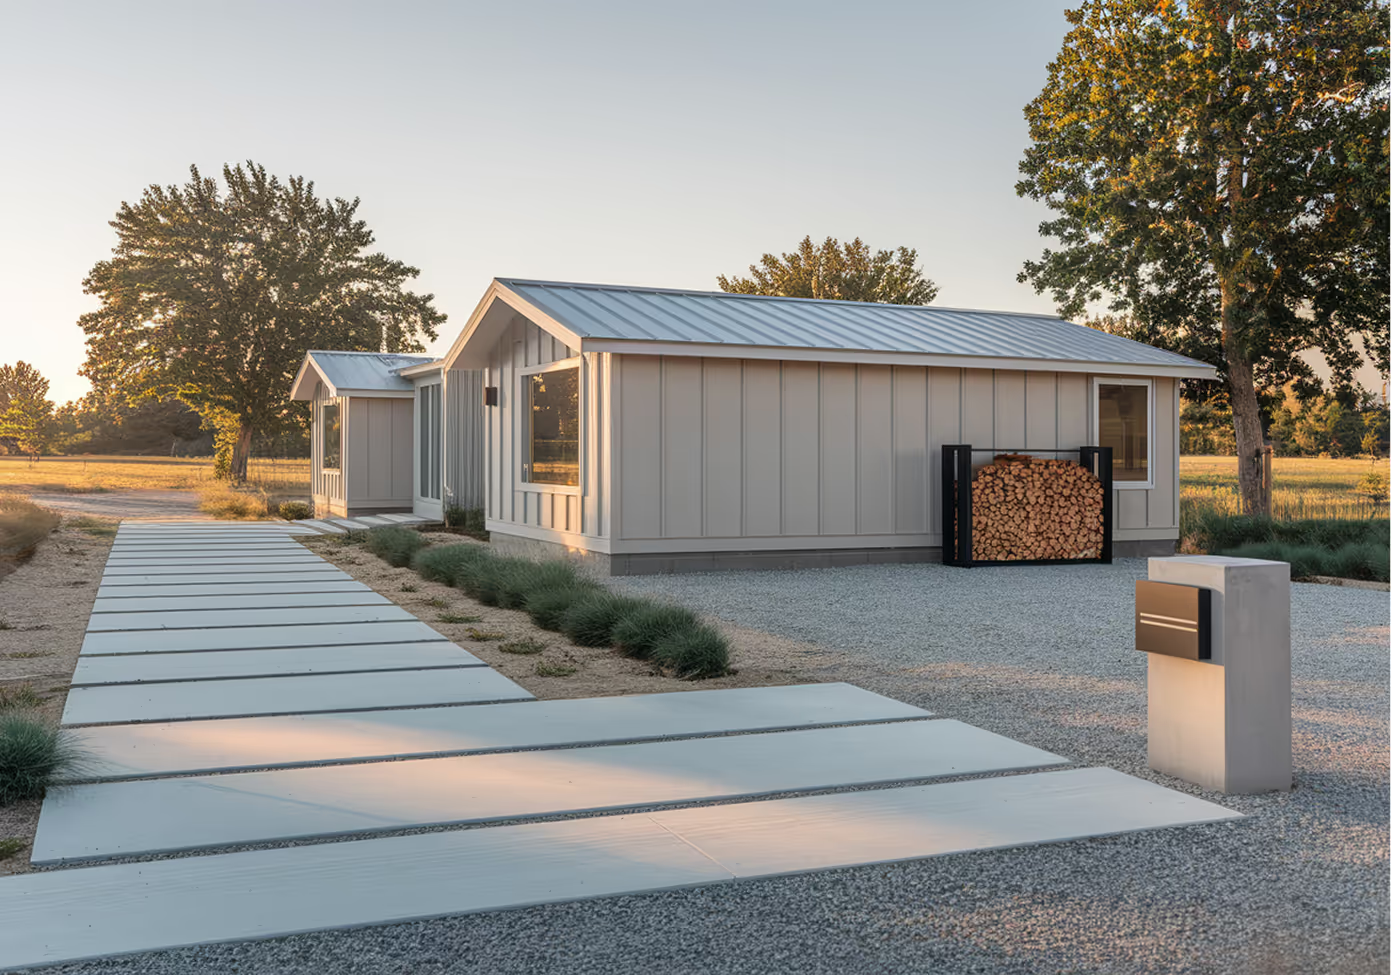
Built on a proven formula
With years of modular expertise, we’ve refined every step to deliver exceptional homes, faster. Trust a process designed to lead the industry – and bring your vision to life without compromise.


